Leave a Message

By providing your contact information to GreenTree Properties, your personal information will be processed in accordance with GreenTree Properties's Privacy Policy. By checking the box(es) below, you consent to receive communications regarding your real estate inquiries and related marketing and promotional updates in the manner selected by you. For SMS text messages, message frequency varies. Message and data rates may apply. You may opt out of receiving further communications from GreenTree Properties at any time. To opt out of receiving SMS text messages, reply STOP to unsubscribe.

Thank you for your message. We will be in touch with you shortly.

27531 Glenwood
27531 Glenwood
27531 Glenwood
27531 Glenwood
27531 Glenwood
27531 Glenwood
27531 Glenwood
27531 Glenwood
27531 Glenwood
27531 Glenwood
27531 Glenwood
27531 Glenwood
27531 Glenwood
27531 Glenwood
27531 Glenwood
27531 Glenwood
27531 Glenwood
27531 Glenwood
27531 Glenwood
27531 Glenwood
27531 Glenwood
27531 Glenwood
27531 Glenwood
27531 Glenwood
27531 Glenwood
27531 Glenwood
27531 Glenwood
27531 Glenwood
27531 Glenwood
27531 Glenwood
27531 Glenwood
27531 Glenwood
27531 Glenwood
27531 Glenwood
27531 Glenwood
27531 Glenwood
27531 Glenwood
27531 Glenwood
27531 Glenwood
27531 Glenwood
27531 Glenwood
27531 Glenwood
27531 Glenwood
27531 Glenwood
27531 Glenwood
27531 Glenwood
27531 Glenwood
27531 Glenwood
27531 Glenwood
27531 Glenwood
27531 Glenwood
27531 Glenwood
27531 Glenwood
27531 Glenwood
27531 Glenwood
27531 Glenwood
27531 Glenwood
27531 Glenwood
27531 Glenwood
27531 Glenwood
27531 Glenwood
27531 Glenwood
27531 Glenwood
27531 Glenwood
27531 Glenwood
27531 Glenwood
27531 Glenwood
VIEW PHOTOS
Listed by Terry Harner CA DRE# 01185633 with GreenTree Properties 949-422-0124
$1,729,000

27531 Glenwood

4 Beds 4 Baths 3,076 Sq.Ft. 5,940 Sq.Ft.

Open House

9/26/2026 11:30AM - 4:00PM PDT
9/27/2026 12:00PM - 3:00PM PDT

Description

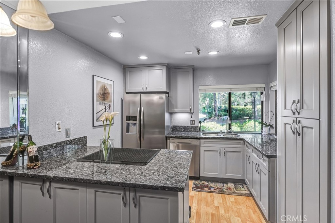
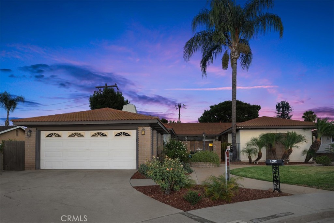
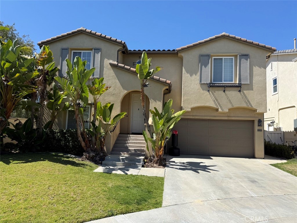
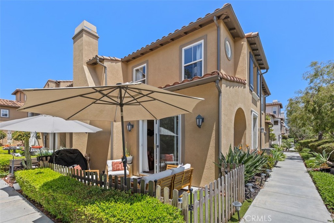
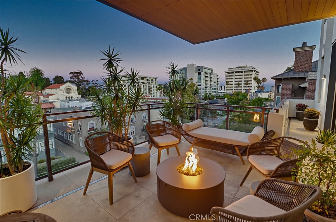
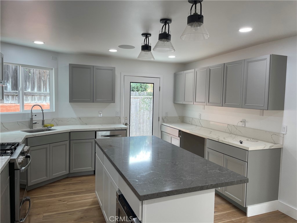
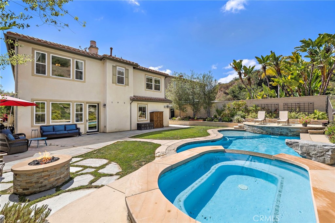
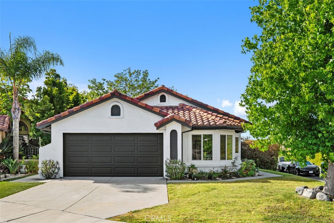
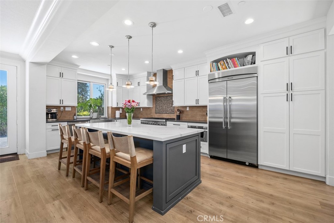
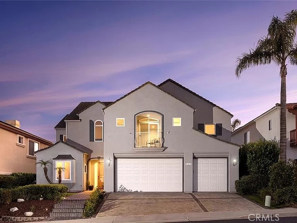
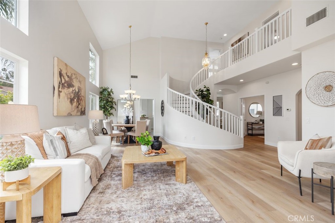
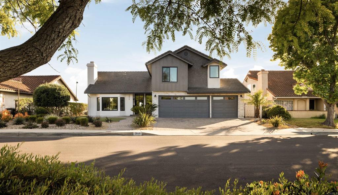
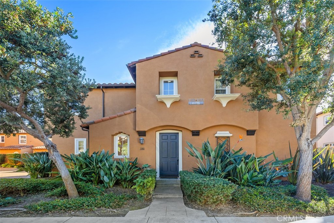
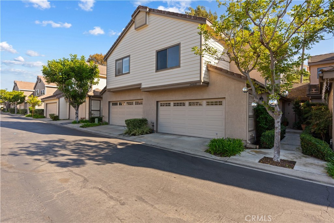
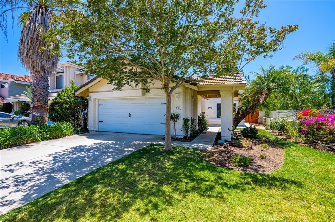
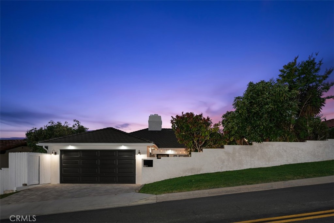
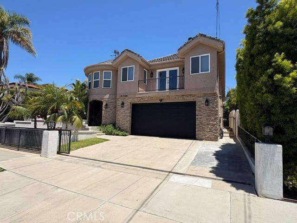
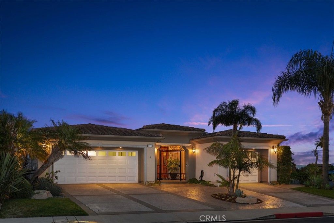
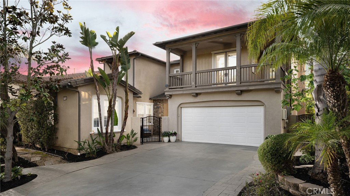
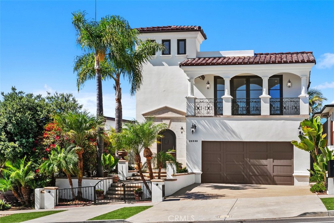
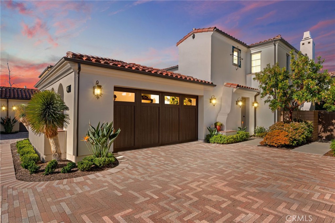
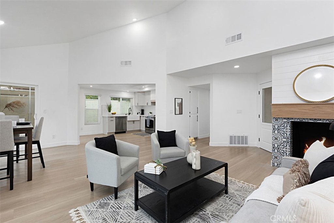
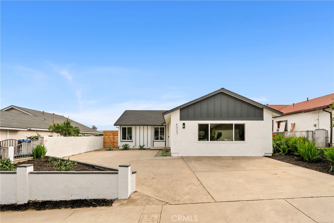
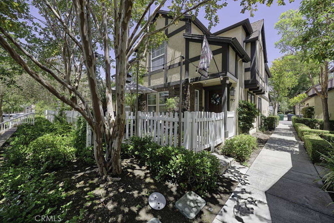
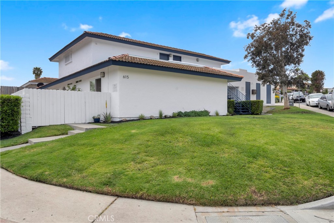
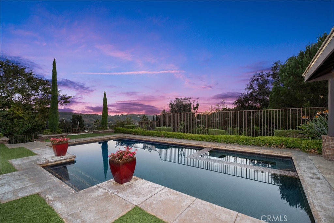
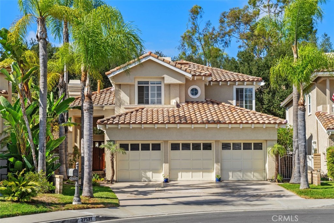
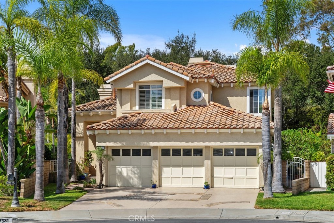
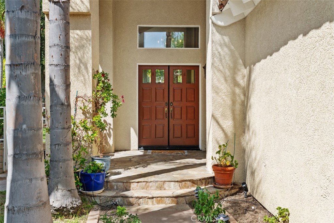
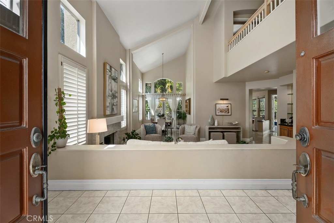
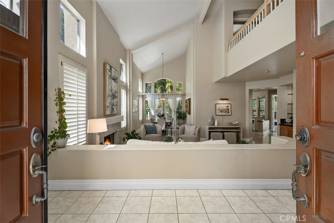
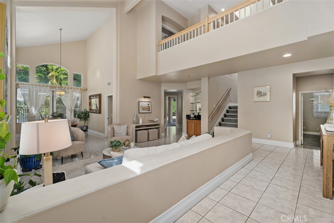
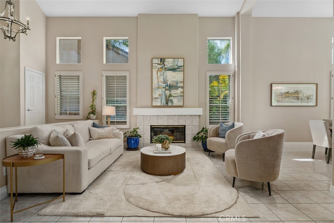
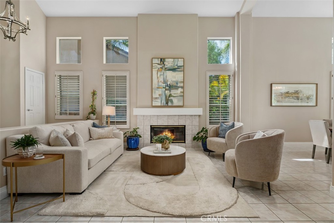
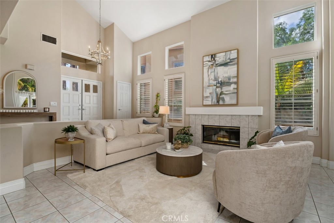
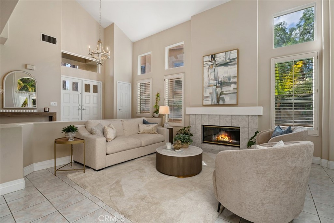
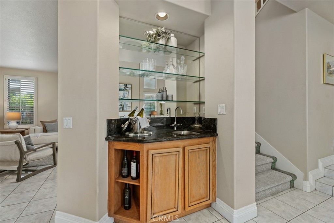
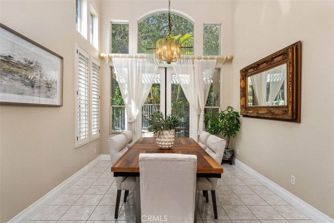
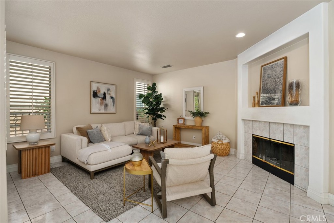
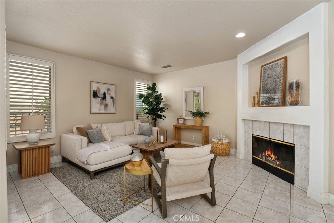
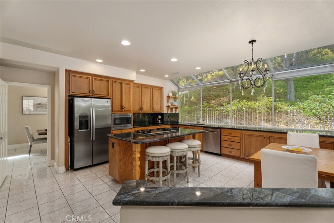
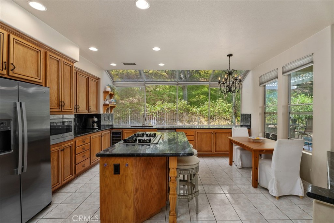
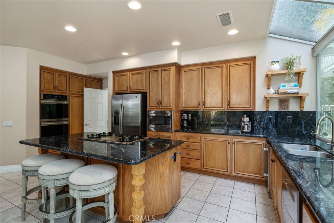
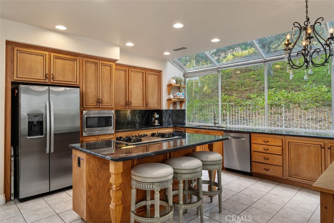
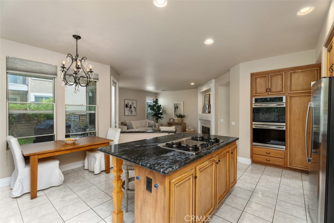
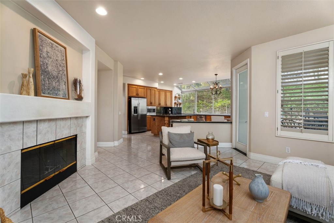
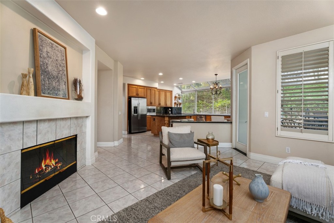
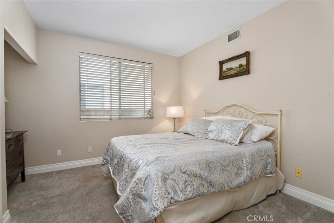
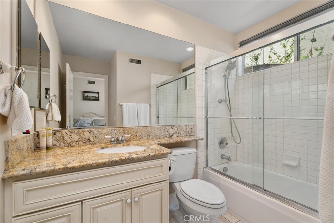
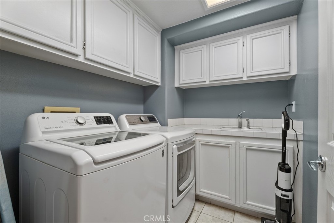
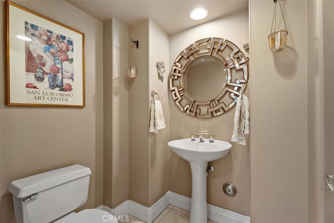
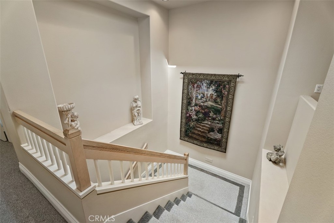
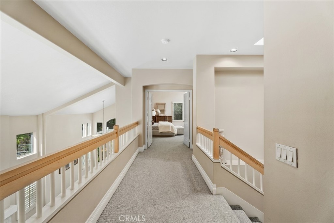
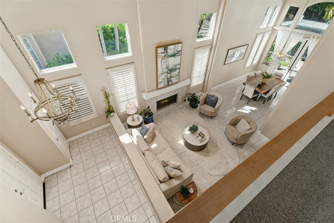
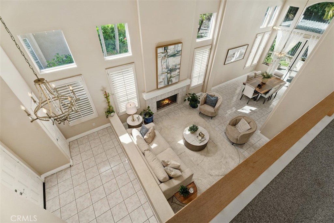
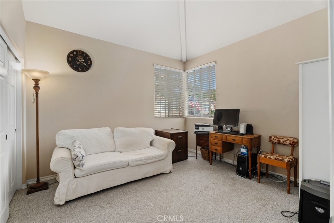
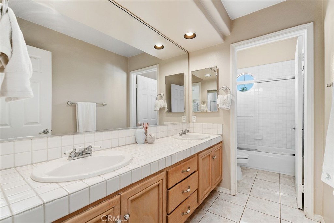
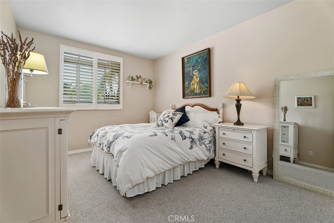
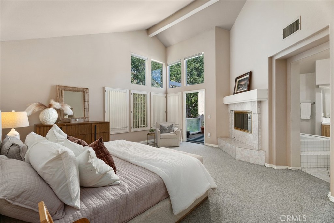
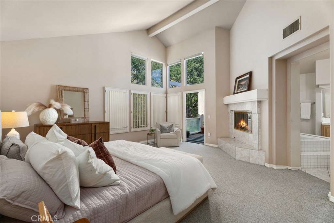
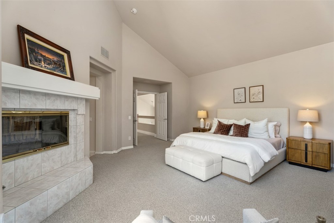
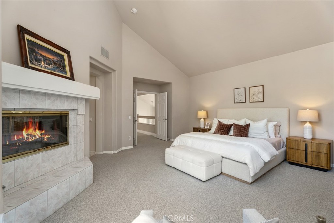
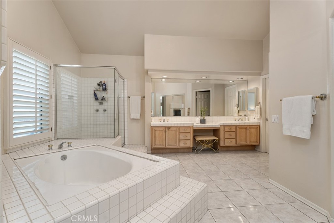
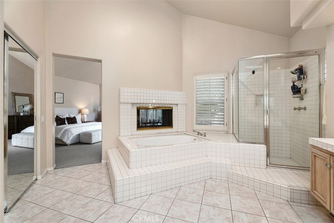
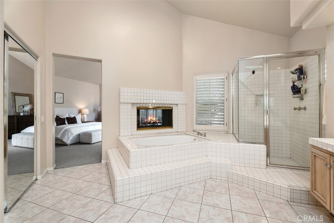
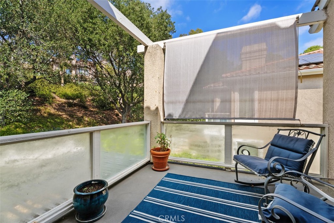
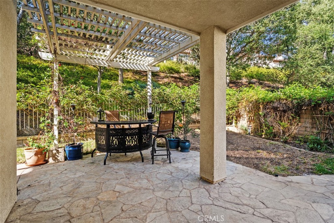
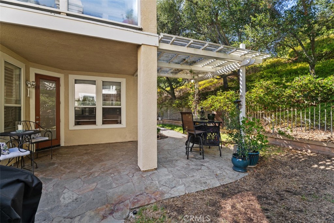
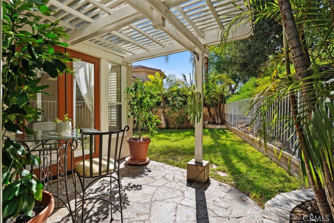
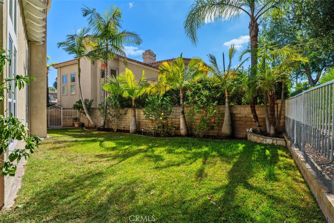
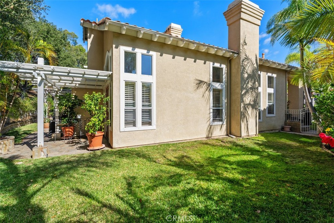
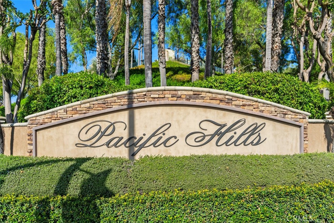
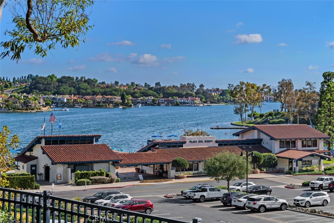
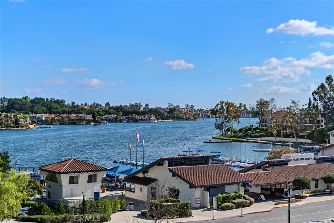
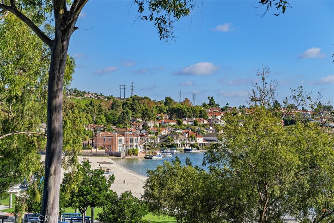
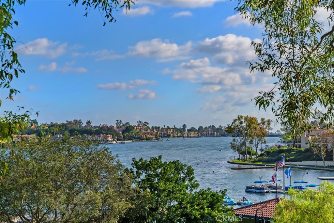
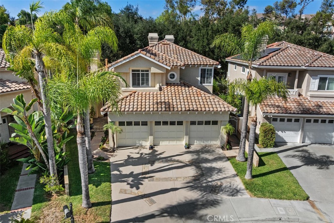
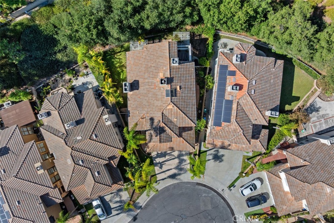
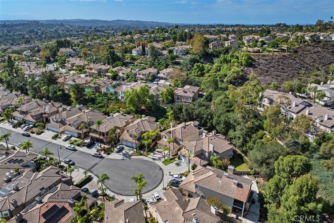
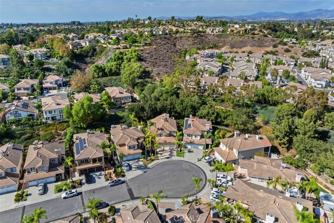
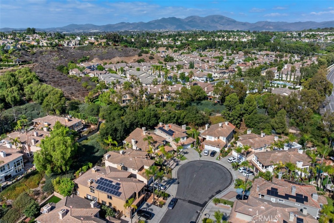
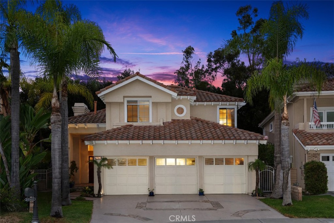
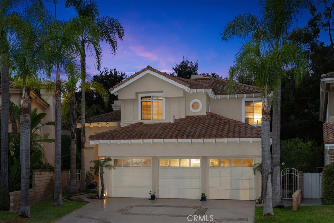
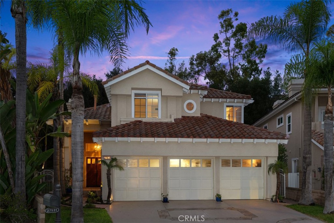
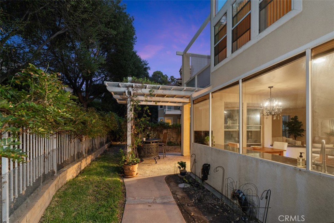
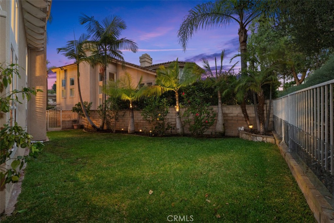
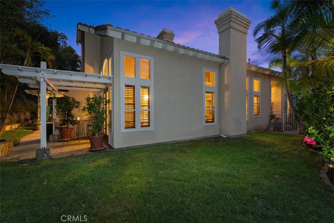
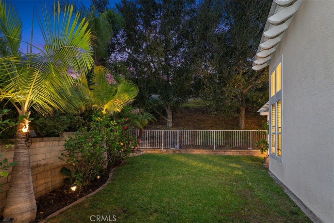
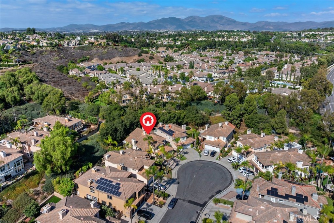
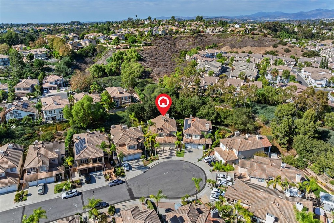
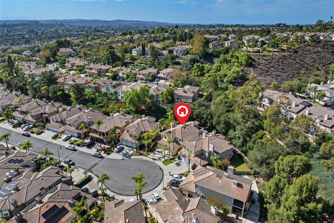
If You've been looking for a 4 bedroom home that has an ensuite primary on the lower level.... This is it!!! 4 bedroom 3.5 bathroom residence has inside laundry room with attached 3 car garage located within the Community of Pacific Hills. And ideally on a cul-de-sac street. As you enter the front door you will be pleasantly surprised by the height of the living room ceilings. Living room features a fireplace and a wet bar for entertaining. The kitchen is centrally located with an oversized center island, oversized windows, stainless appliances and granite countertops with room for additional seating and just off the family room with access to the rear yard. Lower level also has inside laundry room and powder bath. Grand staircase to the top level with views down over family and dining room. Upstairs features the large private primary bedroom and bath with a dual sided fireplace, walk in closet and large private deck. There are 2 additional bedrooms and bathroom on the second level. Home has rear patio area and large side yard. Home has central a/c. Home has an oversized 3 car garage with built-in closet/storage and epoxy floor. Great family home in a great family neighborhood and located close to Lake, Freeway and Shopping. Come see what this home has to offer.
Share Property

Location

27531 Glenwood, Mission Viejo, CA 92692

Status

For Sale
Terry Harner

Terry Harner

TITLE

REALTOR®

LICENSE

01185633

Property Amenities

Interior
Laundry room Washer Hookup, Electric Dryer Hookup, Gas Dryer Hookup, Inside, Laundry Room
Fireplace Family Room, Gas Starter, Living Room, Primary Bedroom
Appliances Built-In Range, Dishwasher, Disposal, Gas Water Heater, Refrigerator, Self Cleaning Oven, Water Heater
Total Bedrooms: 4
Half Bathrooms: 1
Full Bathrooms: 3
Other Interior Features Wet Bar, Breakfast Bar, Built-in Features, Balcony, Block Walls, Cathedral Ceiling(s), Separate/Formal Dining Room, Granite Counters, High Ceilings, Pantry, Two Story Ceilings, Bedroom on Main Level, Walk-In Closet(s)
Area & Lot
Open house

9/26/2026 11:30AM - 4:00PM PDT

9/27/2026 12:00PM - 3:00PM PDT

Lot Area 5,940 Sq.Ft.
Living area 3,076 Sq.Ft.
MLS® ID OC26208550
Year Built 1995
School District Capistrano Unified
High School Capistrano Valley
Middle School Newhart
Elementary School Bathgate
View Description Hills,Trees/Woods
Type Residential
Status For Sale
Exterior
Stories 2
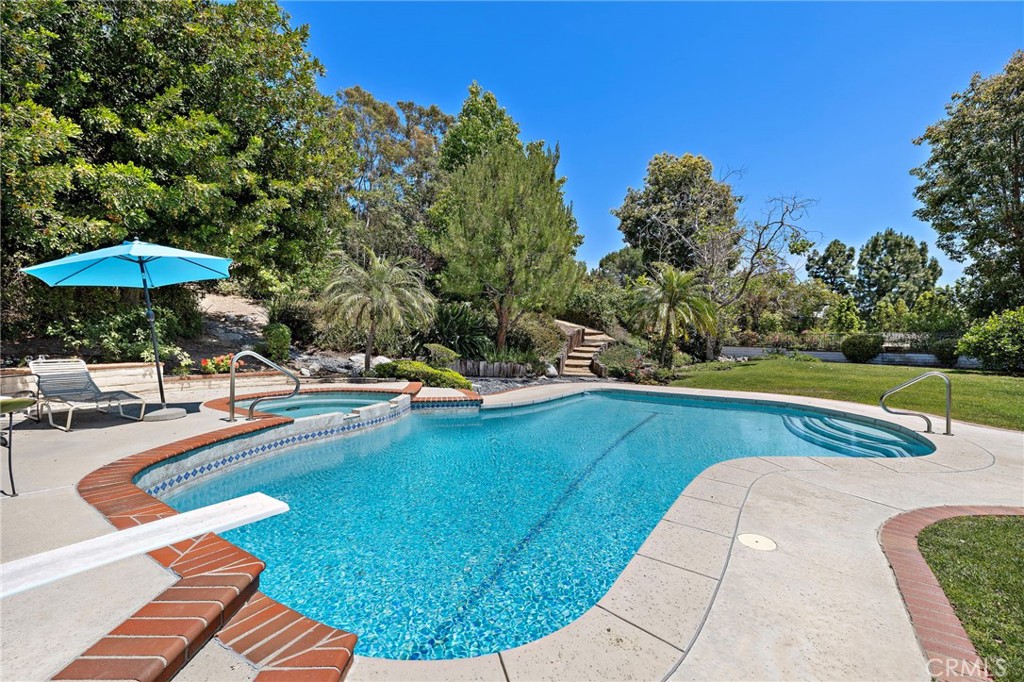
Pool None
Air conditioning Central Air
Heat type Forced Air
Water Source Public
Garage Space 3.0
Sewer Public Sewer
Parking Concrete, Door-Multi, Direct Access, Driveway, Garage Faces Front, Garage, Garage Door Opener
Lot Features Cul-De-Sac, Sprinklers In Rear, Sprinklers In Front, Lawn, Landscaped, Sprinklers Timer, Sprinkler System, Street Level
Finance
Sales Price $1,729,000
HOA Fees $165 monthly

360 Virtual Tour

Take a tour of this property
image

Schedule a Showing

We would love to show you our beautiful property. Please select your preferred date and time below. An agent will be in touch shortly to confirm your appointment.

Schedule a Showing

We would love to show you our beautiful property. Please select your preferred date and time below. An agent will be in touch shortly to confirm your appointment.

Thank you for your interest in 27531 Glenwood, Mission Viejo, CA 92692. We are reviewing your request and will be in touch shortly!

Mortgage Calculator

Estimate your monthly mortgage payment, including the principal and interest, property taxes, and HOA. Adjust the values to generate a more accurate rate.

All estimates are provided for informational purposes only. Actual amounts may vary.
$0,000 Your Payment 20 15 65
$0,000 Your Payment

Explore Our Active Listings

Work With Us

We pride ourselves in providing personalized solutions that bring our clients closer to their dream properties and enhance their long-term wealth. Contact us today to find out how we can be of assistance to you!