Leave a Message

By providing your contact information to GreenTree Properties, your personal information will be processed in accordance with GreenTree Properties's Privacy Policy. By checking the box(es) below, you consent to receive communications regarding your real estate inquiries and related marketing and promotional updates in the manner selected by you. For SMS text messages, message frequency varies. Message and data rates may apply. You may opt out of receiving further communications from GreenTree Properties at any time. To opt out of receiving SMS text messages, reply STOP to unsubscribe.

Thank you for your message. We will be in touch with you shortly.

1404 Coble
1404 Coble
1404 Coble
1404 Coble
1404 Coble
1404 Coble
1404 Coble
1404 Coble
1404 Coble
1404 Coble
1404 Coble
1404 Coble
1404 Coble
1404 Coble
1404 Coble
1404 Coble
1404 Coble
1404 Coble
1404 Coble
1404 Coble
1404 Coble
1404 Coble
1404 Coble
1404 Coble
1404 Coble
1404 Coble
1404 Coble
1404 Coble
1404 Coble
1404 Coble
1404 Coble
1404 Coble
1404 Coble
1404 Coble
1404 Coble
1404 Coble
1404 Coble
1404 Coble
1404 Coble
1404 Coble
1404 Coble
1404 Coble
1404 Coble
1404 Coble
1404 Coble
1404 Coble
1404 Coble
1404 Coble
1404 Coble
1404 Coble
1404 Coble
1404 Coble
1404 Coble
1404 Coble
1404 Coble
1404 Coble
VIEW PHOTOS
Listed by Terry Harner CA DRE# 01185633 with GreenTree Properties 949-422-0124
$1,095,000

1404 Coble

4 Beds 3 Baths 2,440 Sq.Ft. 9,986 Sq.Ft.

Description

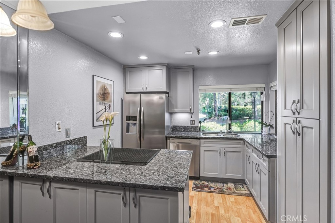
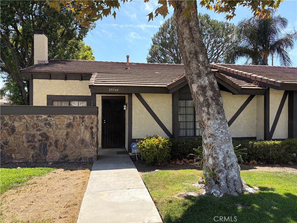
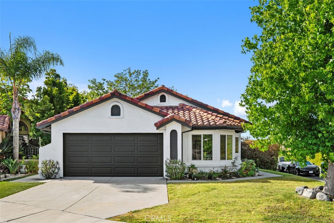
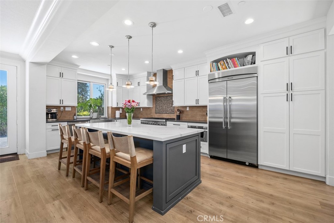
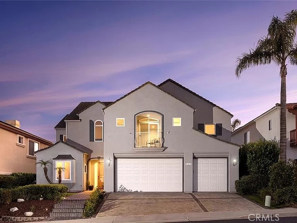
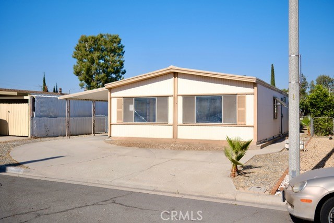
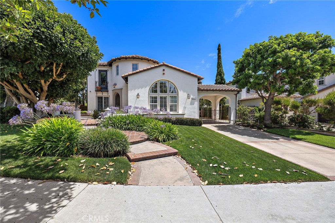
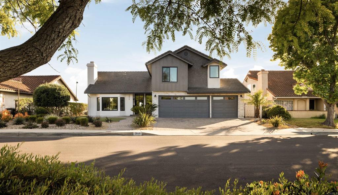
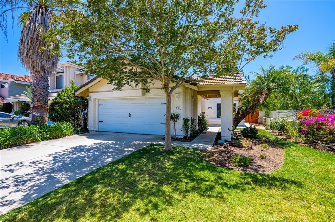
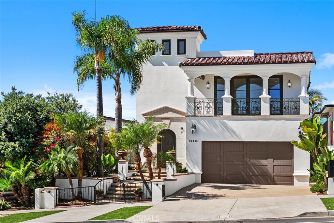
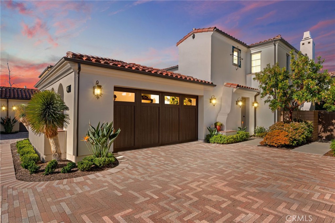
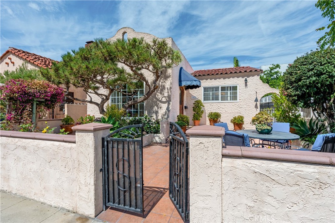
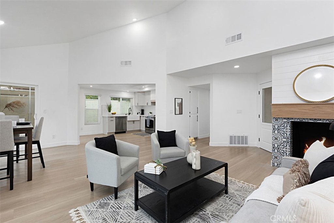
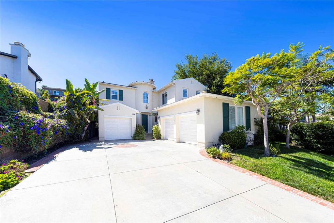
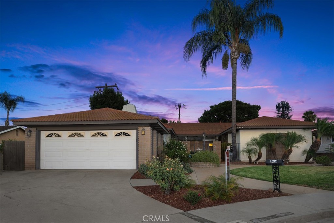
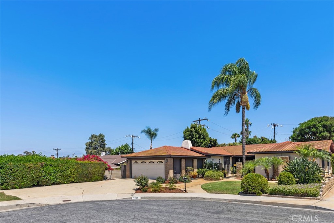
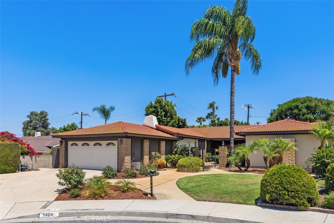
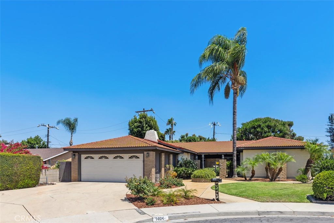
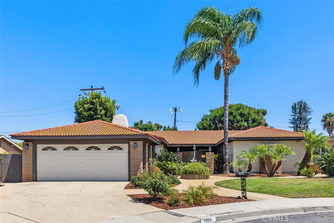
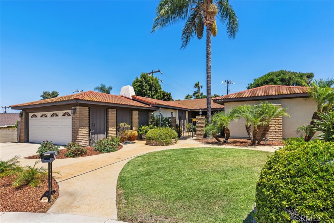
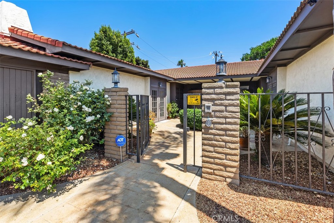
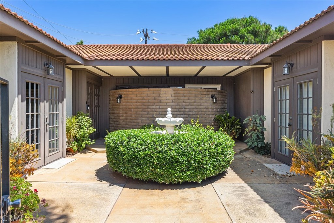
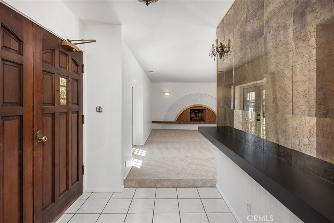
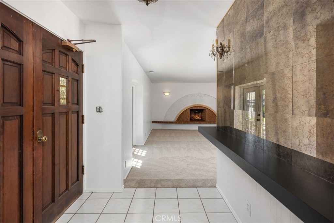
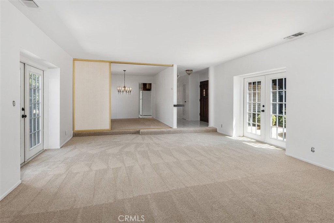
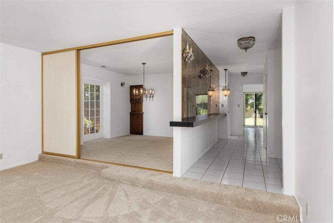
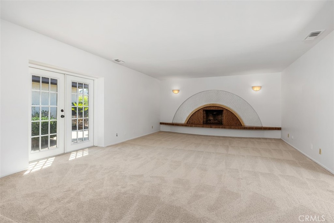
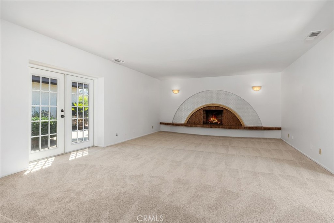
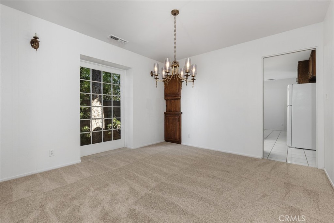
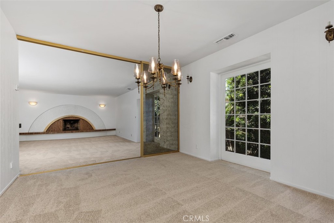
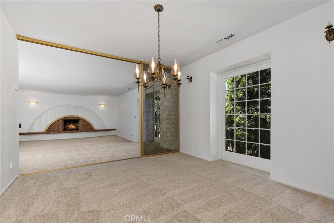
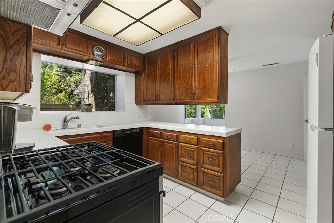
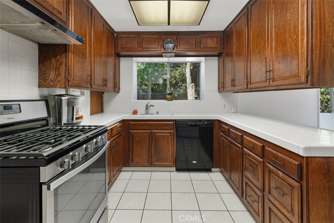
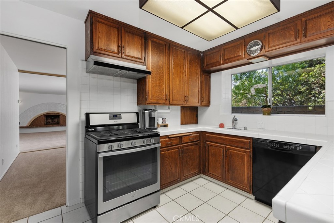
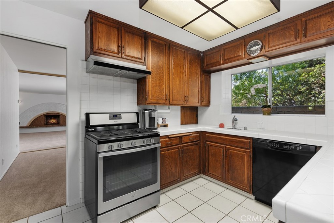
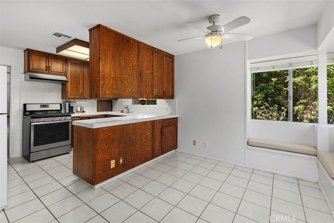
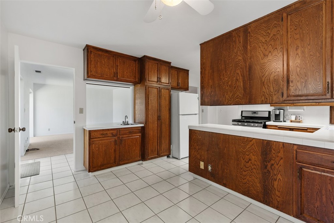
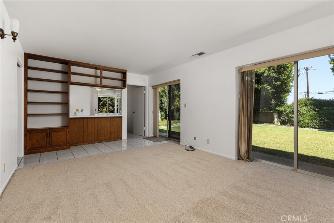
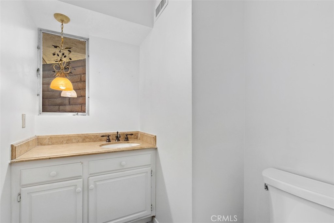
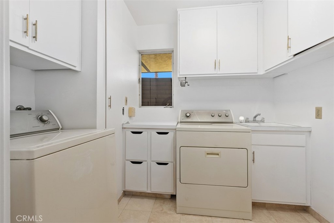
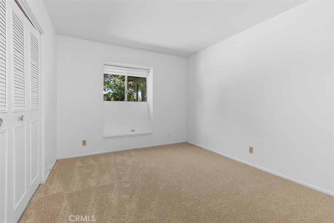
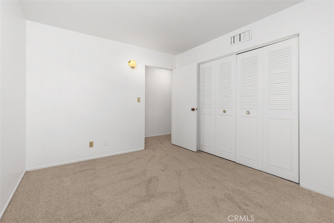
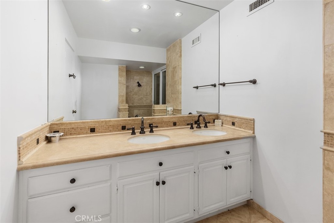
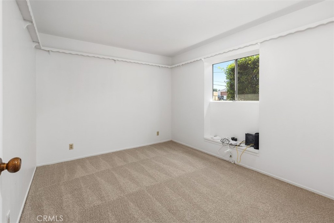
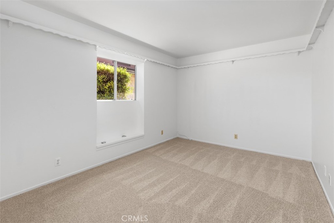
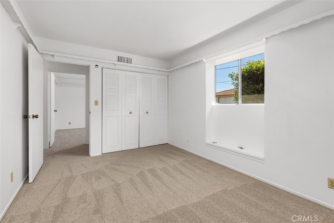
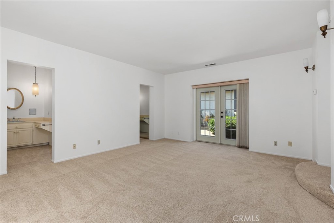
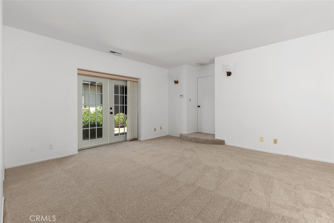
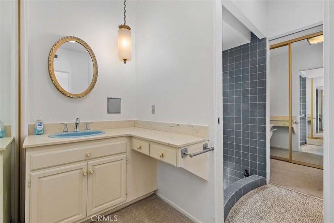
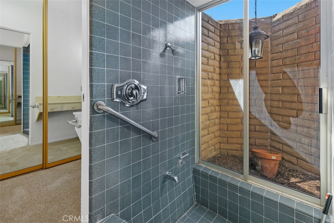
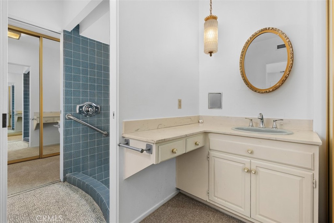
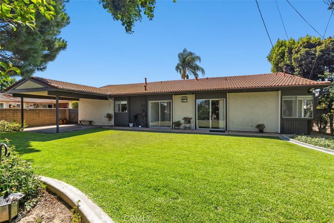
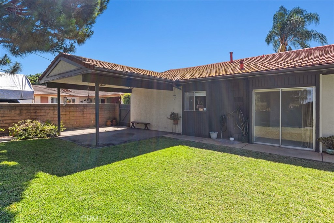
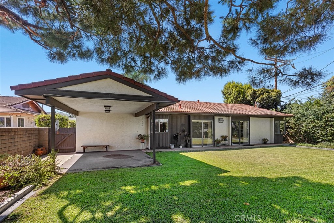
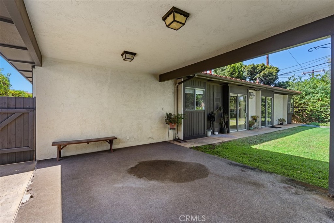
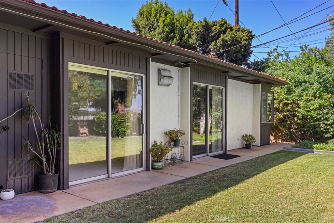
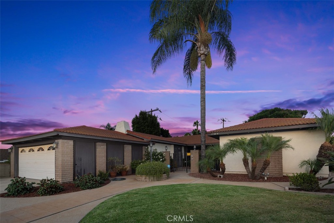
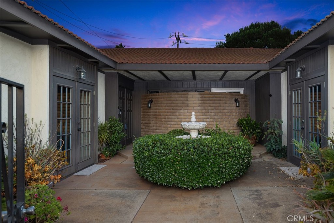
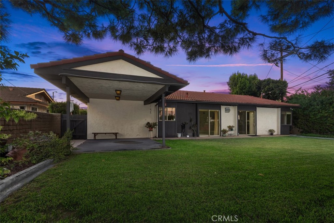
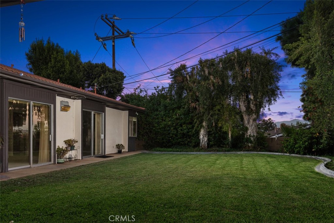
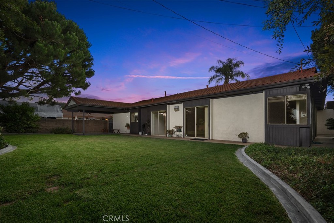
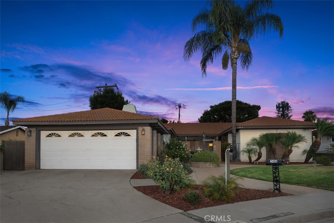
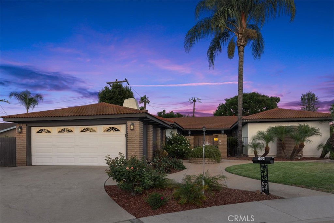
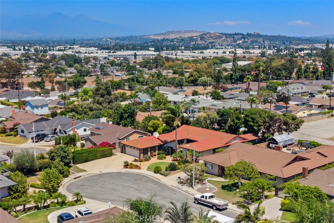
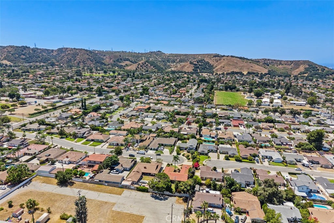
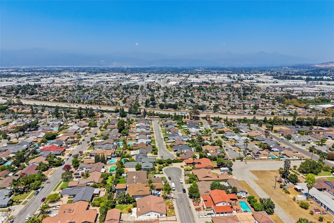
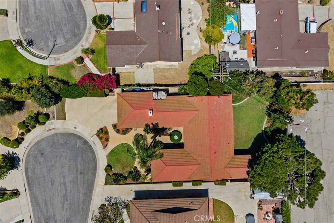
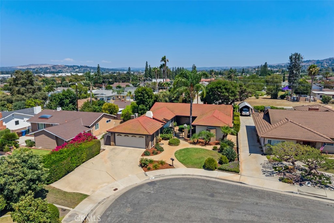
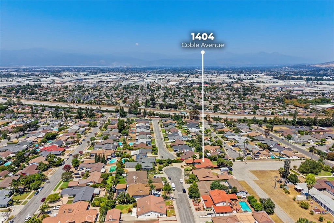
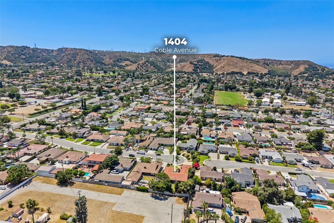
This single story home is ideally located in a wonderful family neighborhood and right at the end of the cul-de-sac. Home was built by the current family owning the home. Shows pride of ownership with 4 bedroom, 2.5 baths, separate inside laundry room, separate outside utility room with freezer, water heater, and extra storage. Courtyard entry with mature vegetation and hardscape. Home has just been painted and all new carpet throughout home. Home sits on a 9,986 square foot lot with a private rear yard with room to expand. Primary bedroom has French doors opening to the gated and private courtyard. Large living with with fireplace with gas logs. Formal dining room off kitchen. There is a breakfast nook also off kitchen as well as a family room leading out to the rear yard. Home is located within walking distance to St. John Vianney and Los Altos HS. Home has been wonderfully maintained by the original family who built the home. Professional pictures, video's and drone photos coming soon.

Share Property

Location

1404 Coble, Hacienda Heights, CA 91745

Status

Coming Soon
Terry Harner

Terry Harner

TITLE

REALTOR®

LICENSE

01185633

Property Amenities

Interior
Laundry room Electric Dryer Hookup, Gas Dryer Hookup, Inside, Laundry Room
Fireplace Gas, Gas Starter, Living Room, Raised Hearth
Total Bedrooms: 4
Full Bathrooms: 3
Other Interior Features Built-in Features, Brick Walls, Ceiling Fan(s), Ceramic Counters, Cathedral Ceiling(s), Open Floorplan, Pantry, Storage, Sunken Living Room, Entrance Foyer, Utility Room
Area & Lot
Lot Area 9,986 Sq.Ft.
Living area 2,440 Sq.Ft.
MLS® ID OC26161199
Year Built 1970
School District Hacienda La Puente Unified
View Description Neighborhood
Type Residential
Status Coming Soon
Exterior
Stories 1
Pool None
Air conditioning Central Air
Heat type Central
Water Source Public
Garage Space 2.0
Sewer Public Sewer
Parking Concrete, Door-Single, Driveway, Garage Faces Front, Garage
Lot Features Cul-De-Sac, Sprinklers In Rear, Sprinklers In Front, Lawn, Landscaped, Sprinklers Timer, Street Level
Finance
Sales Price $1,095,000

360 Virtual Tour

Take a tour of this property

Mortgage Calculator

Estimate your monthly mortgage payment, including the principal and interest, property taxes, and HOA. Adjust the values to generate a more accurate rate.

All estimates are provided for informational purposes only. Actual amounts may vary.
$0,000 Your Payment 20 15 65
$0,000 Your Payment

Explore Our Active Listings

Work With Us

We pride ourselves in providing personalized solutions that bring our clients closer to their dream properties and enhance their long-term wealth. Contact us today to find out how we can be of assistance to you!